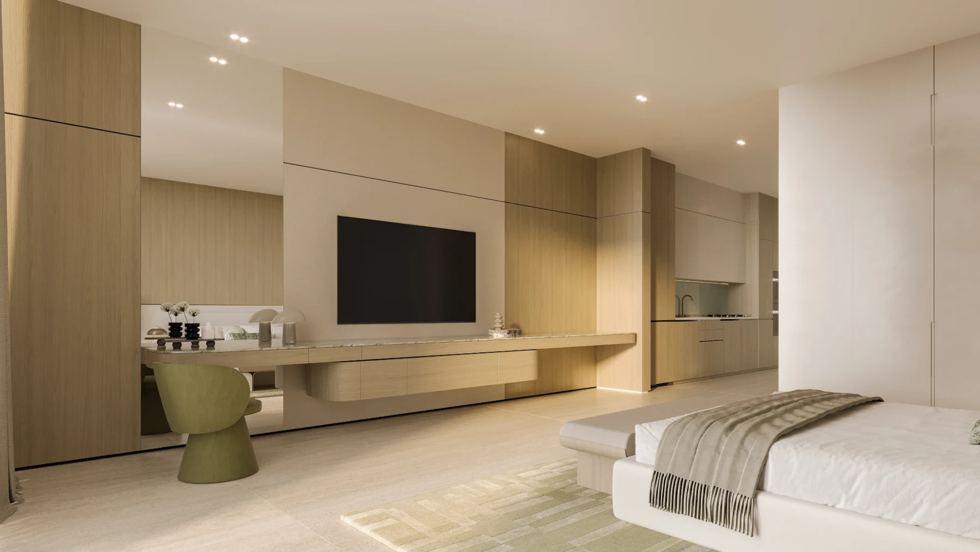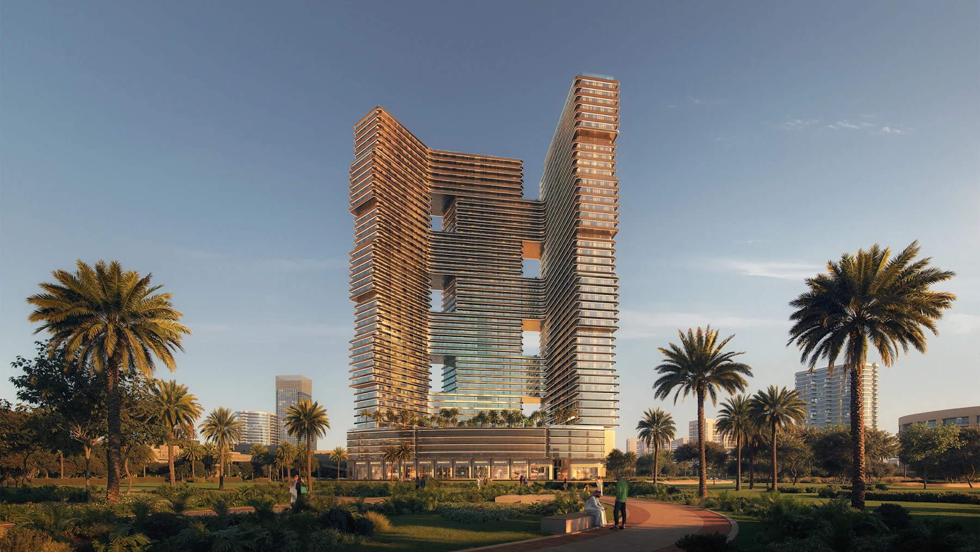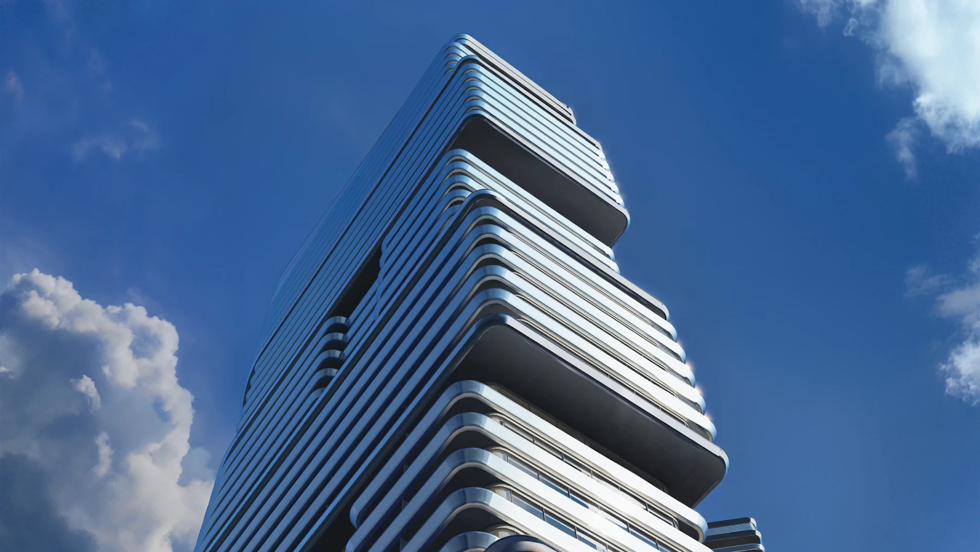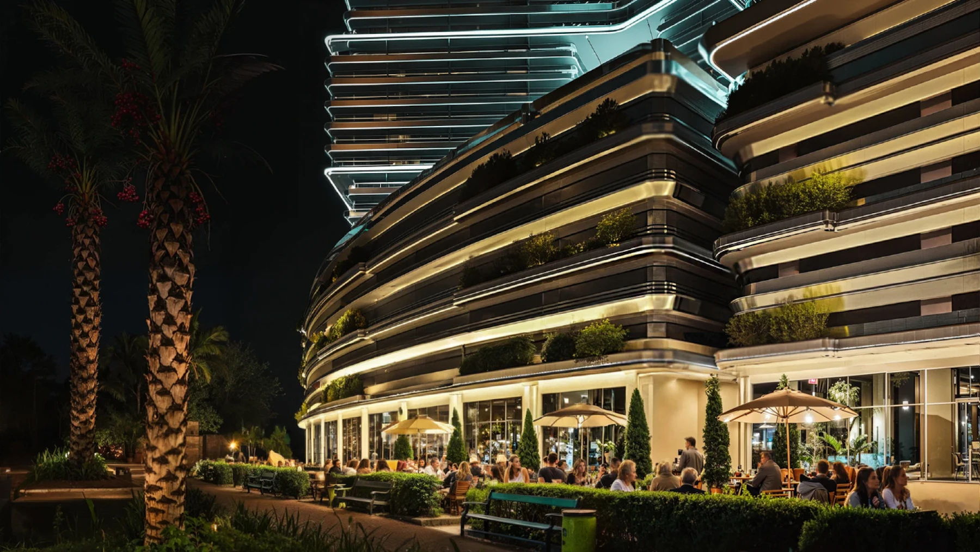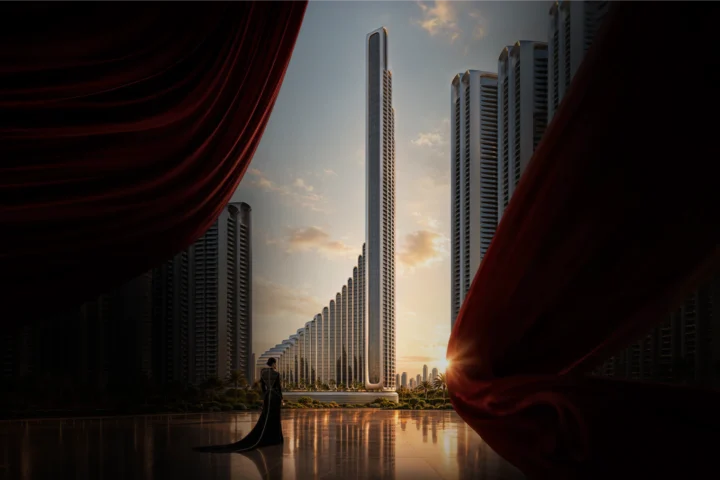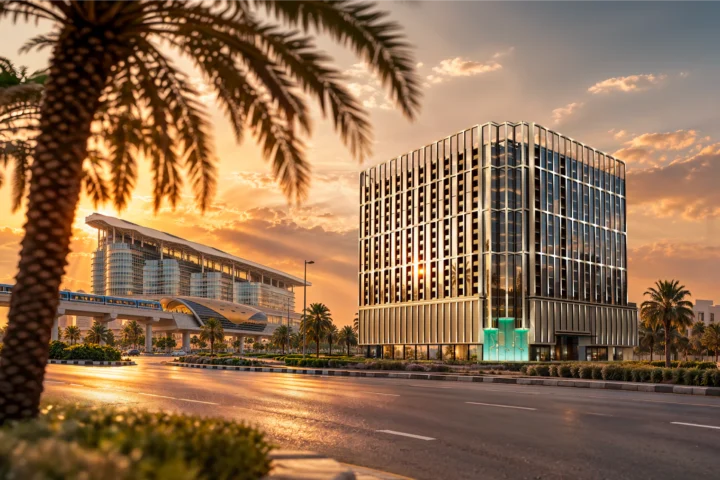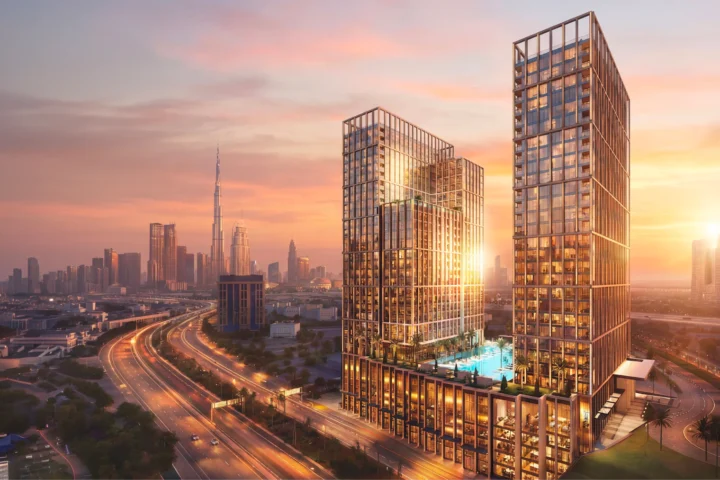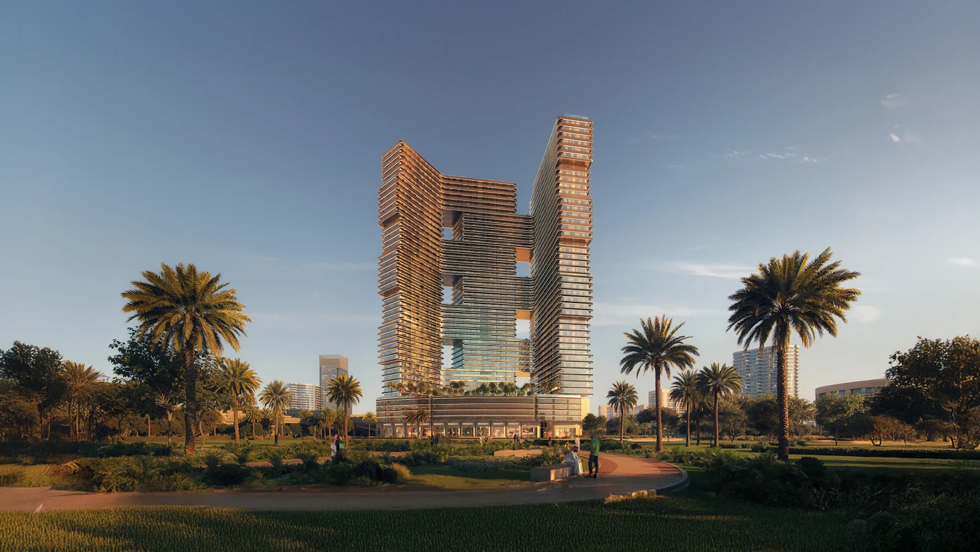
Binghatti Skyterraces is a two-tower project in Motor City with studios, 1 and 2-bedroom apartments and a commercial podium. At 40 residential floors it is among the tallest buildings in the area. Agents can show it to investors after a Motor City entry point, to end users who commute toward Dubai Hills or the Marina, and to buyers who want a high-floor view at a lower price than the city centre.
Motor City location and drive times
The site connects to Emirates Road, Sheikh Mohammed Bin Zayed Road and Al Qudra Road. The developer quotes these drive times:
- Dubai Hills Mall: about 12 minutes
- Mall of the Emirates: about 15 minutes
- Dubai Marina: about 17 minutes
- Dubai International Airport (DXB): about 25 minutes
Views in current stock include the Dubai Autodrome, Detroit Street, the Dubai International Cricket Stadium in Sports City, and JVC toward Sheikh Mohammed Bin Zayed Road. Height matters here, and the upper floors are where the skyline shows up.
Unit mix across Tower A and Tower B
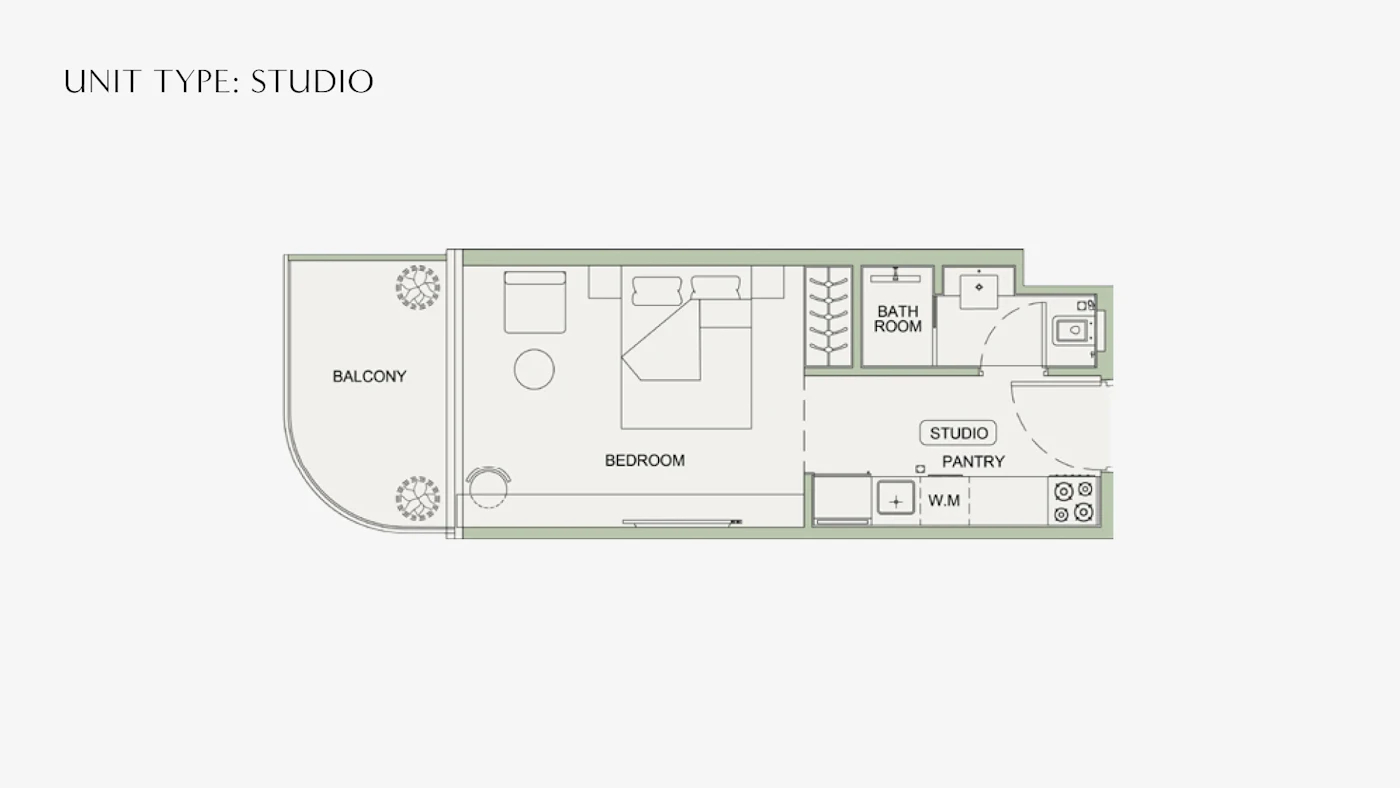
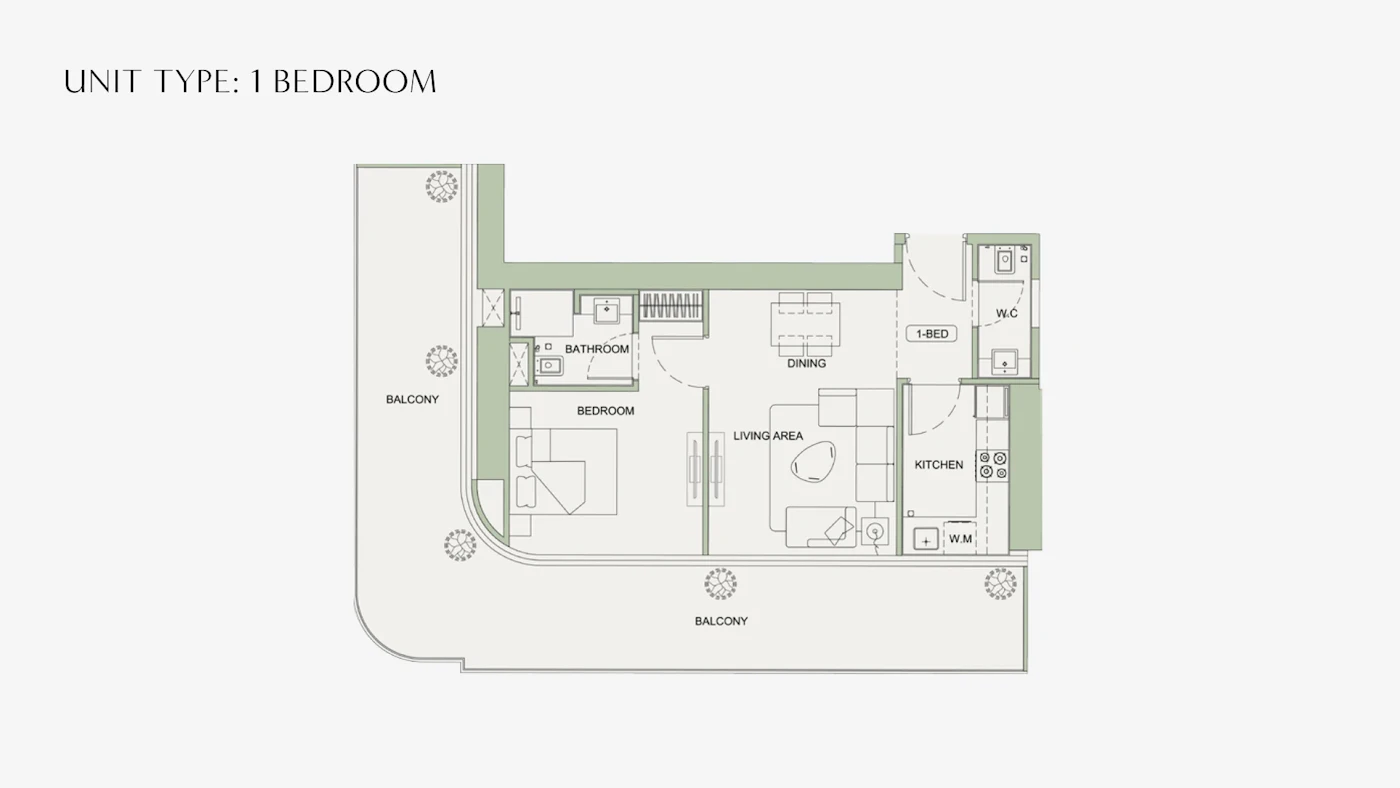
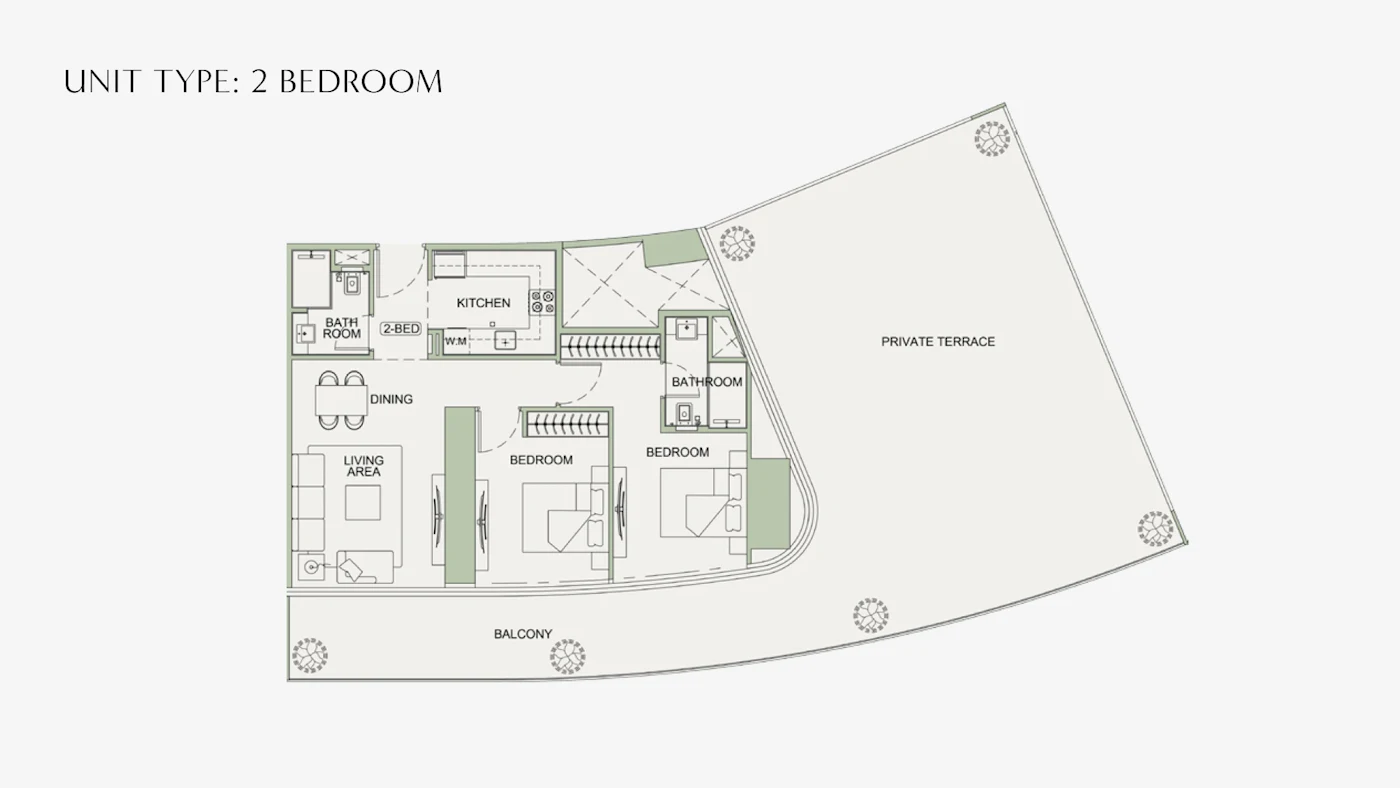
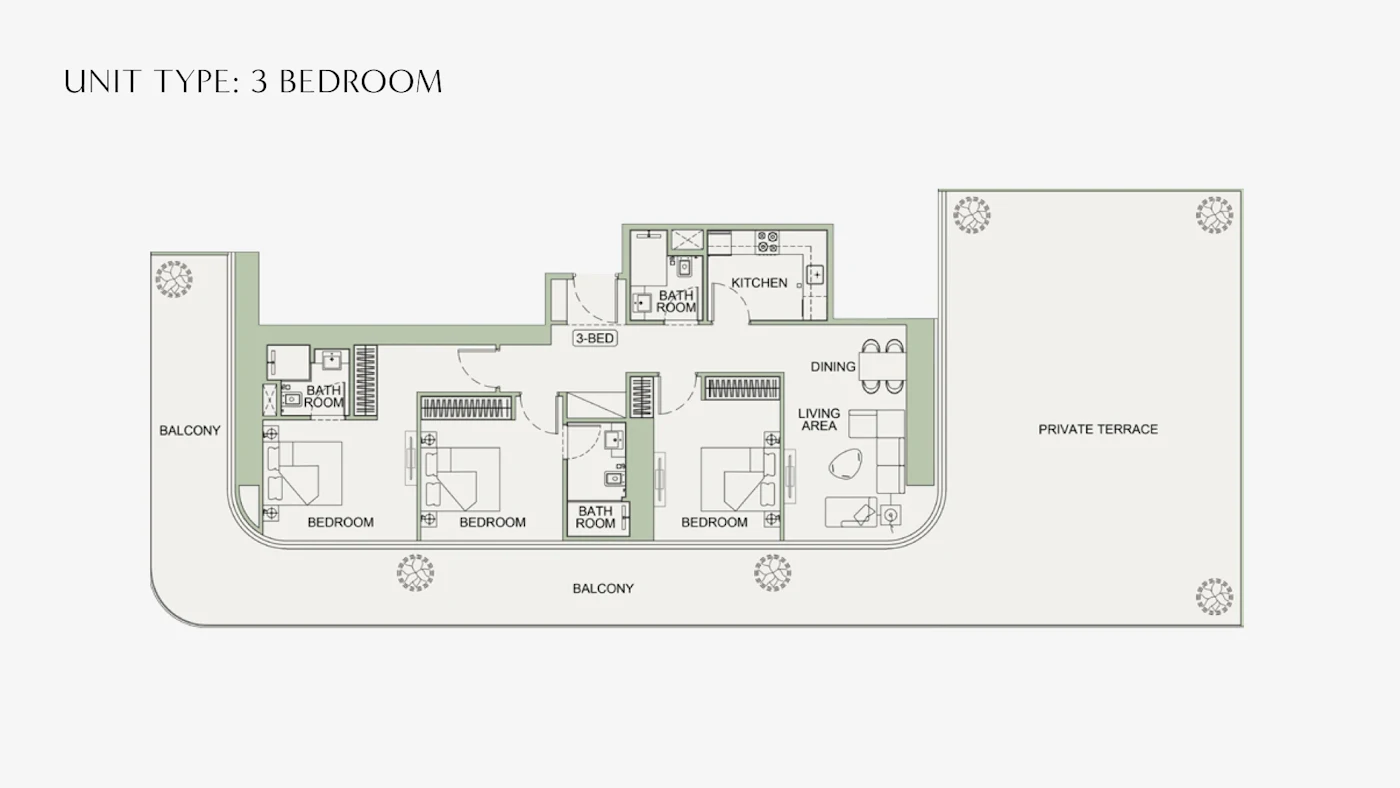
Stock is split between Tower A, Tower B and a separate commercial area. One-bedroom apartments are the bulk of what is left, and the range is unusually wide, from about 525 sq ft for a standard unit up to roughly 1,640 sq ft for a 1-bedroom Royal Suite. Two-bedroom plans run from around 1,055 sq ft to just over 2,000 sq ft in the Royal Suite version. Studios are now scarce, sized at roughly 311 to 499 sq ft. The developer also lists 3-bedroom apartments, but none appear in the October 2026 export. Retail units cover about 845 to 2,770 sq ft.
Amenities on site
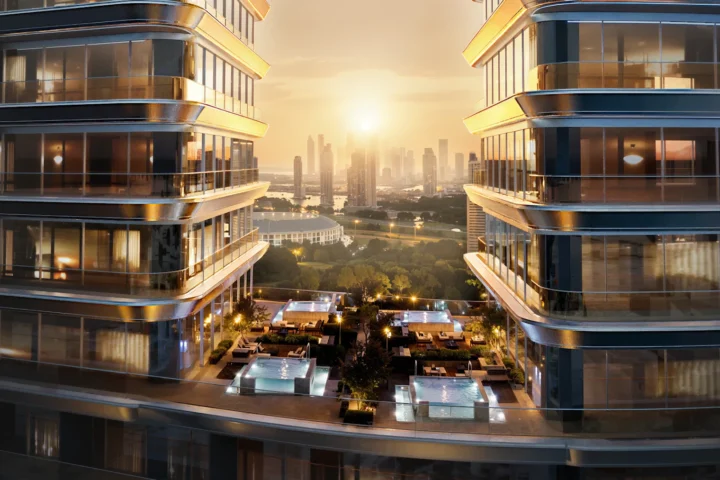
Binghatti Skyterraces has separate adult, shallow-water and kids’ pools, a kids’ play area, a jogging track, a padel court, an indoor gym, a yoga area, green terraces and family sitting zones. That covers most of what a tenant family in Motor City looks for without leaving the building.
The investment pitch
The developer projects an annual return of up to 8% for Binghatti Skyterraces. Treat that as the developer’s estimate and back it with current Motor City rents when you present it. The stronger selling points are concrete: road access in three directions, a tower that stands above its neighbours, and Royal Suite layouts that give one-bedroom buyers far more space than the area norm. The material we hold does not state a handover date or payment plan, so confirm both before quoting.
You can check Binghatti Skyterraces unit by unit in the table on this page, or pick a unit type in the Sales offer box and tap Request offer on WhatsApp to get a priced offer. For a quick check on a specific unit or a current quote, WhatsApp Eslam Bin Lotfy of the Binghatti sales team on +971 50 718 6587.
Building configuration
Binghatti SkyTerraces comprises 2 basement levels, ground level, 6 podium levels, 40 residential floors, 2 mechanical floors, and a roof.